name

379 ODW

Shippan Point, Stamford CT | $14,500,000

379 ODW

6 Beds 7 Baths 8,738 Sq.Ft. 0.91 Acres

Description

A Rare and Extraordinary Shippan Point Residence

 
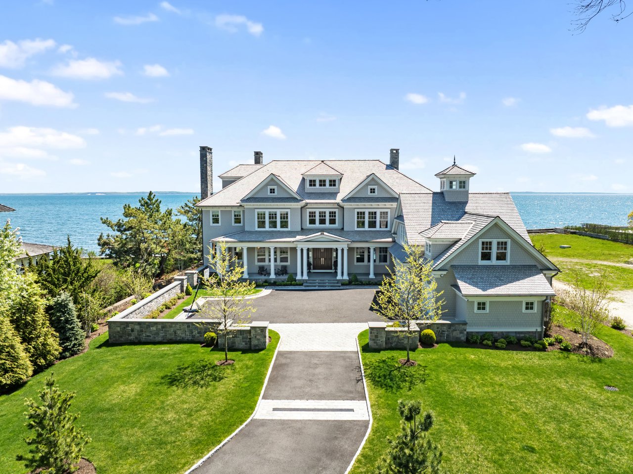
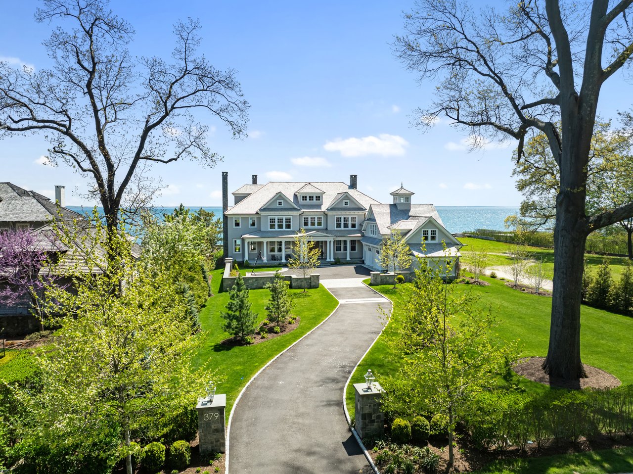
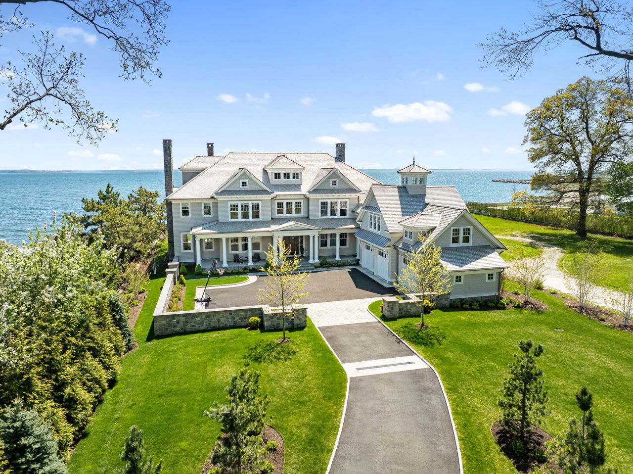
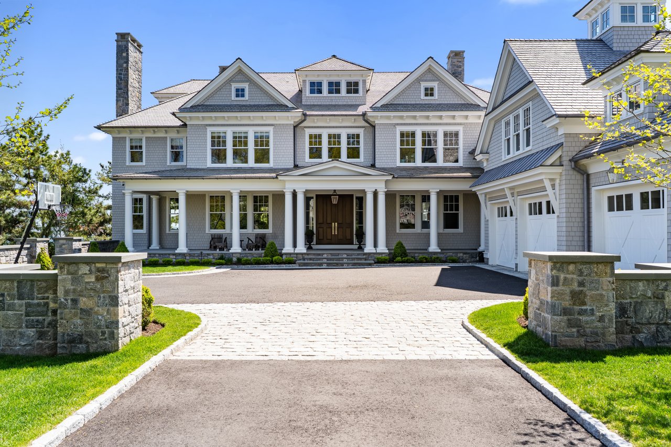
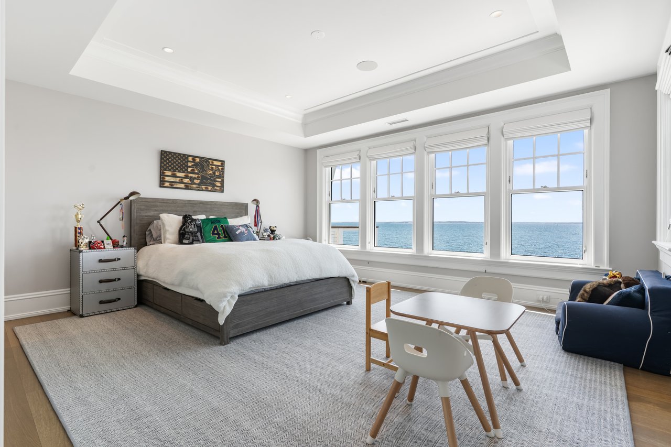
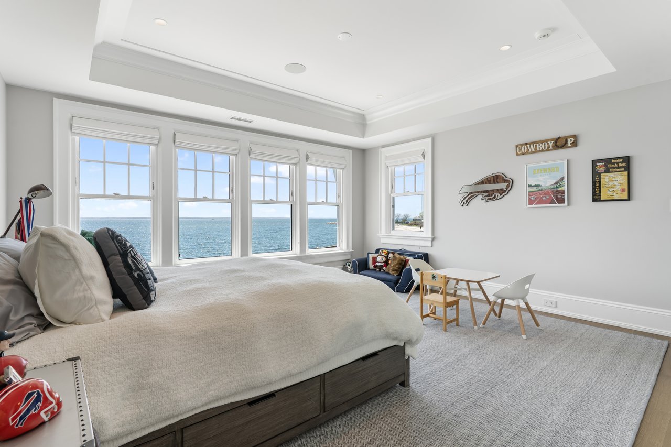
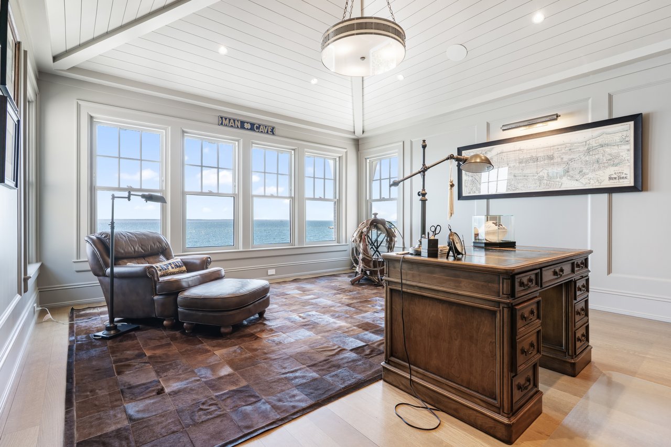
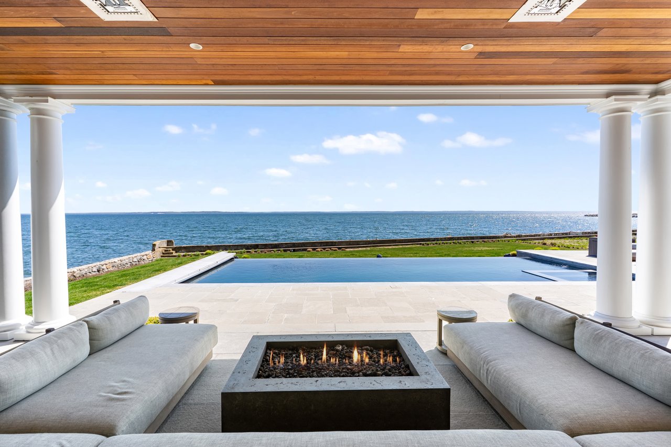
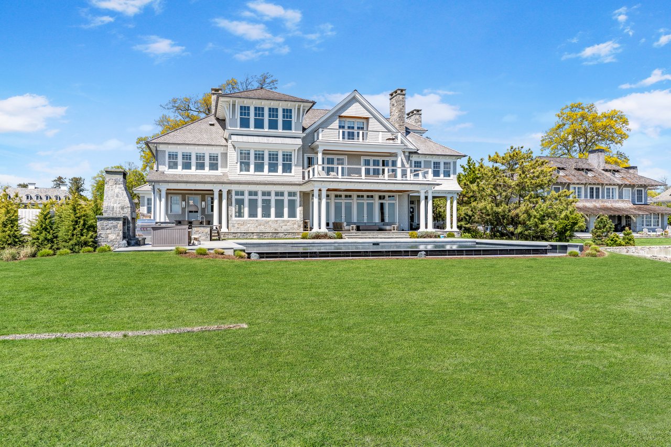
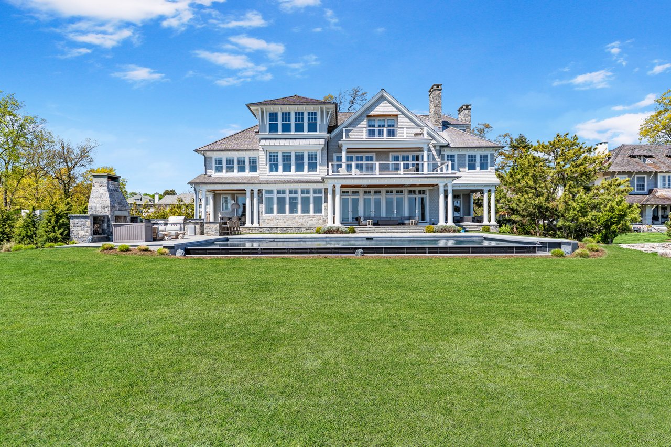
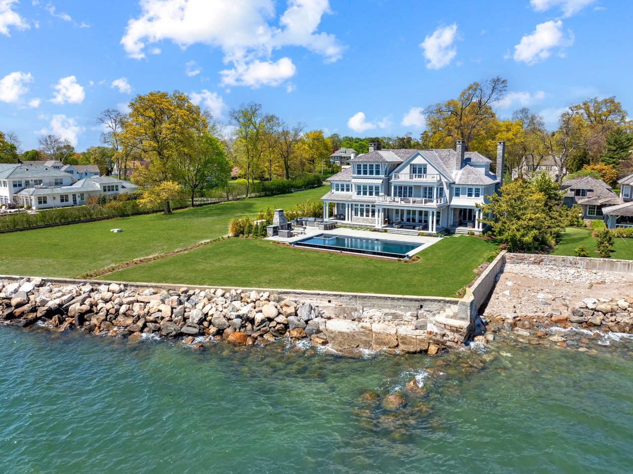
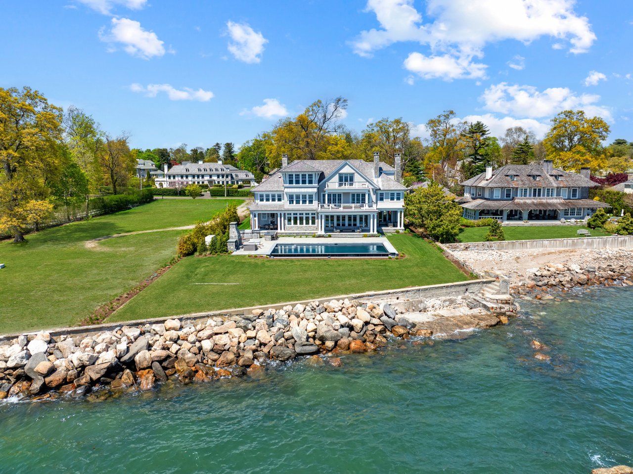


Newly constructed in 2023, and designed by Michael Smith Architects, this six-bedroom, 8,700+ SF waterfront residence on Ocean Drive West features sweeping views over Long Island Sound from every principal room. Thoughtfully designed for both entertaining and private life, it combines exceptional craftsmanship with a carefully considered floor plan that balances expansive indoor and outdoor gathering spaces with quieter, more intimate retreats. Positioned along one of Stamford’s most coveted stretches of waterfront, the home is just steps from the Stamford Yacht Club.
 

Shippan Point

Set along the southern edge of Stamford, Shippan Point is defined by its relationship to the water. The peninsula’s quiet residential streets, gracious waterfront properties, and long-established shoreline character create a setting that feels distinctly separate from the surrounding city while remaining closely connected to Manhattan, which is under an hour from nearby Stamford Station. Along Ocean Drive West, homes are oriented toward expansive views of Long Island Sound, with mature landscaping, stone walls, and generous setbacks. Among Fairfield County’s most desirable waterfront neighborhoods, Shippan Point is valued for its maritime setting, architectural variety, and the ease of living directly on the water year-round.
 

At Home on the Sound

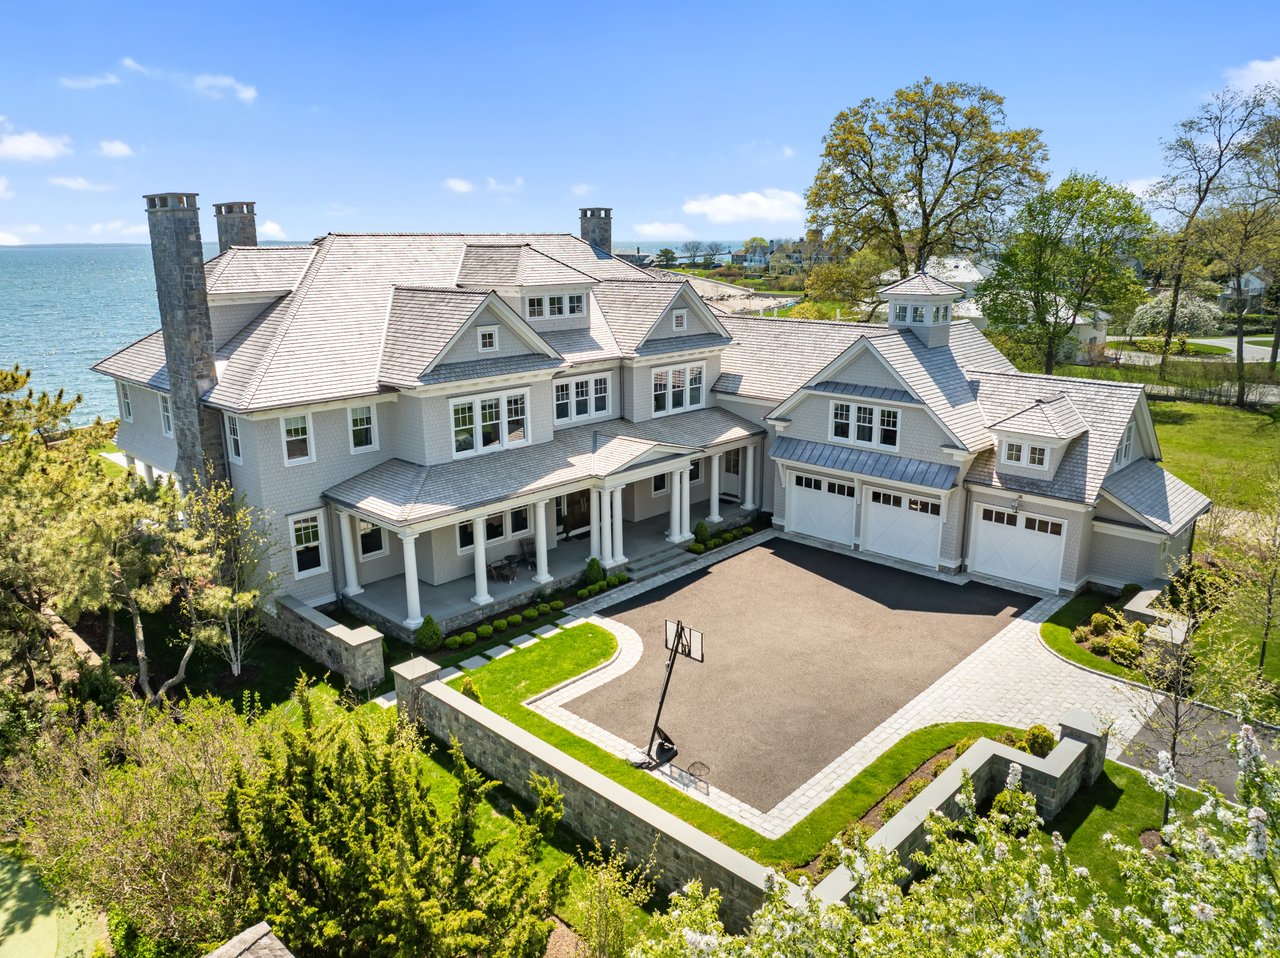
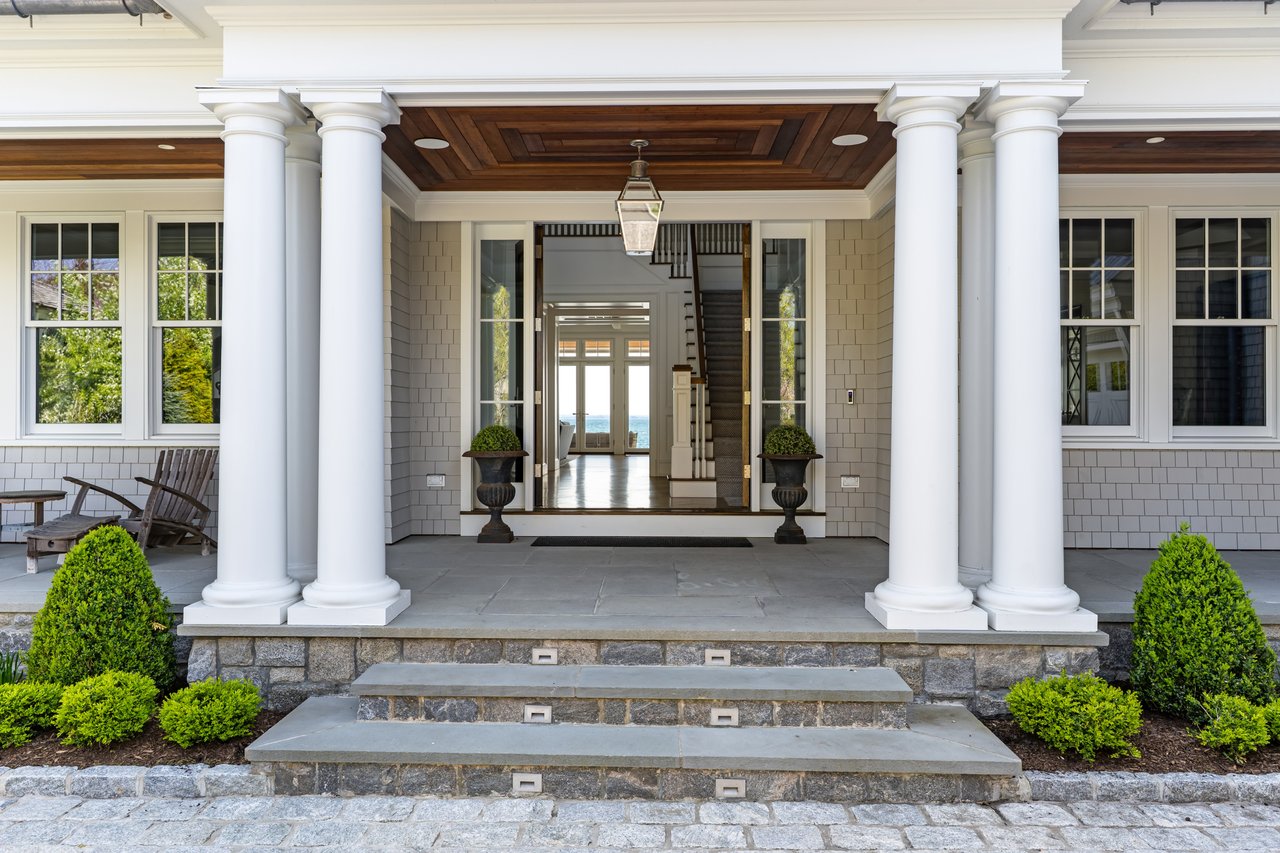
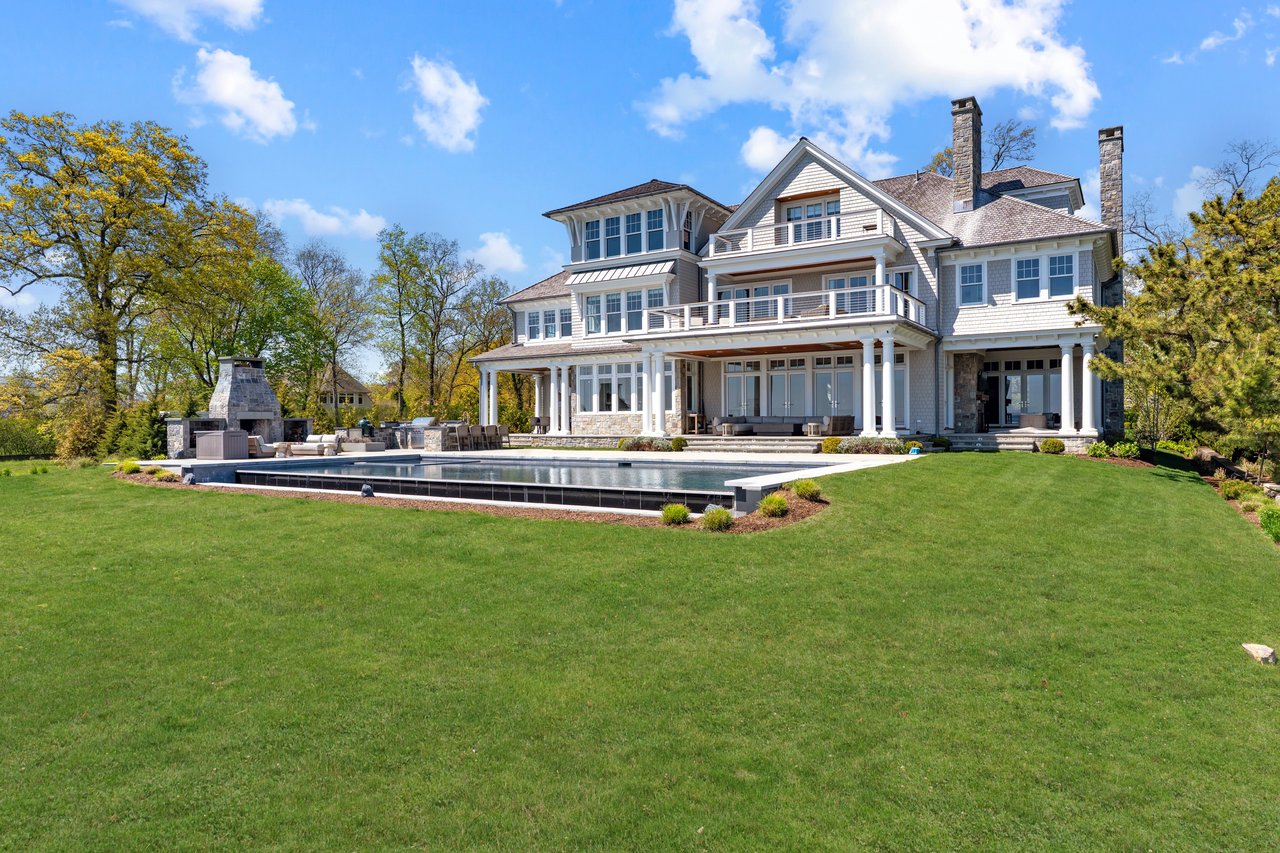
Positioned along a prime stretch of shoreline on Ocean Drive West, this custom residence was completed in 2023 as a contemporary interpretation of the quintessential New England waterfront home. Cedar shake architecture, stone detailing and expansive sunrise to sunset exposure give it a character that resonates with the surrounding landscape. Across all three levels, the home is organized around light, openness and orientation toward Long Island Sound, with terraces, balconies and principal rooms aligned to the water. The result is a residence equally suited for retreat from the city and year-round costal living.
 

Indoor-Outdoor Living

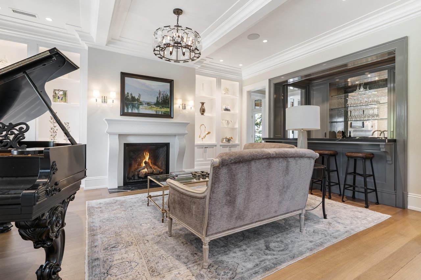
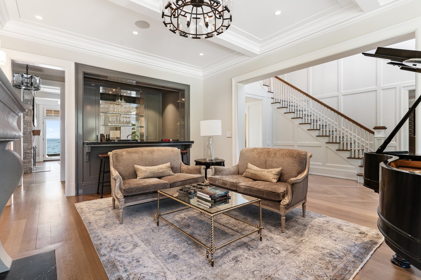
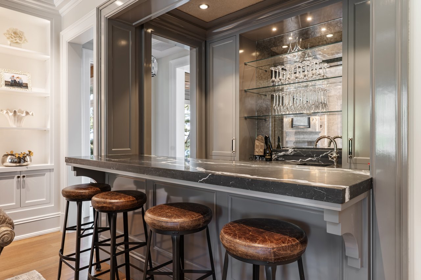
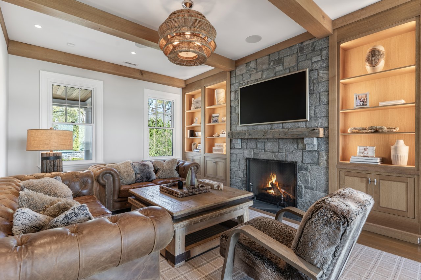
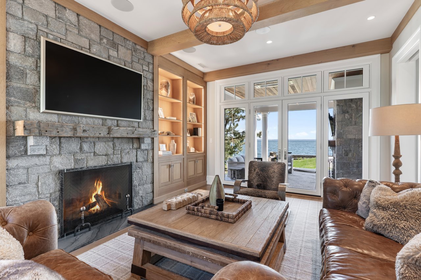
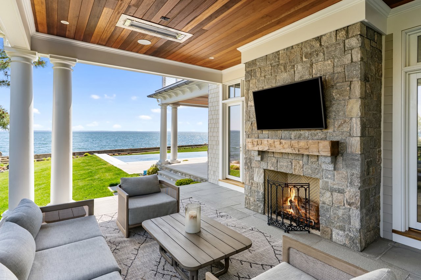
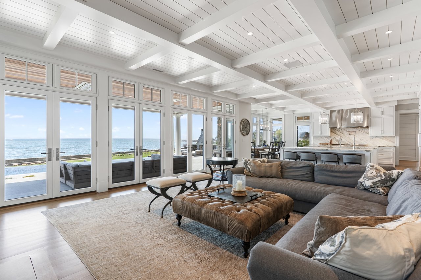
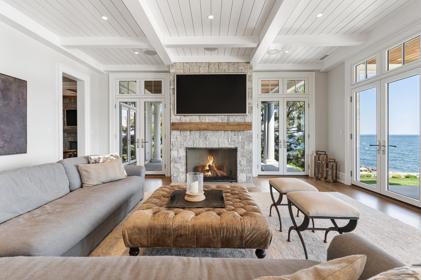
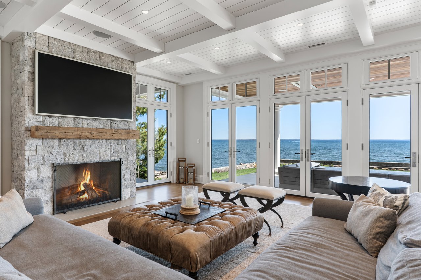
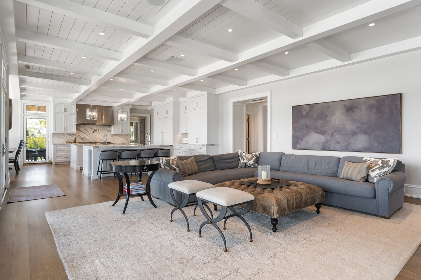
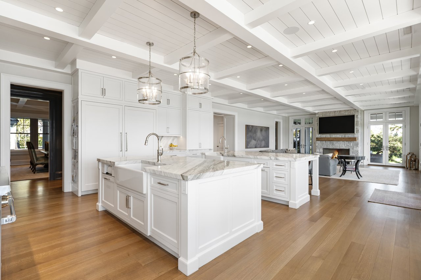
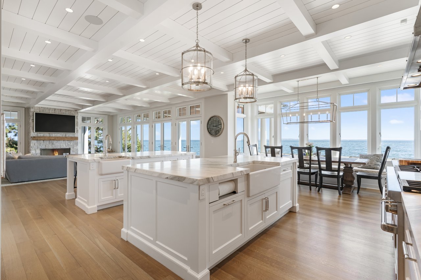
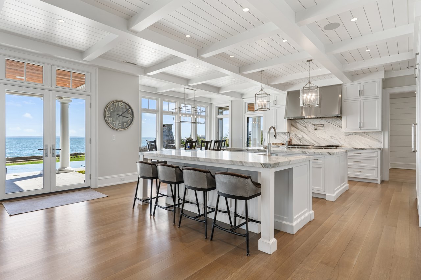
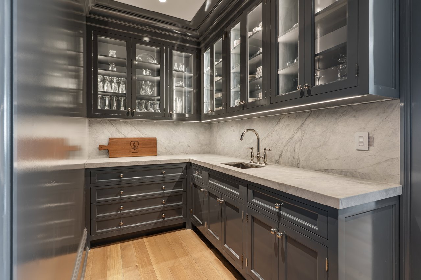
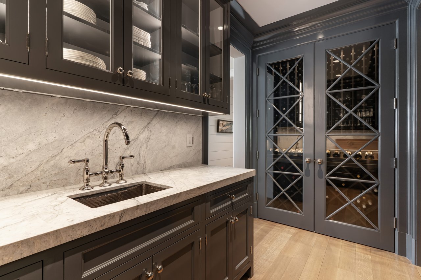
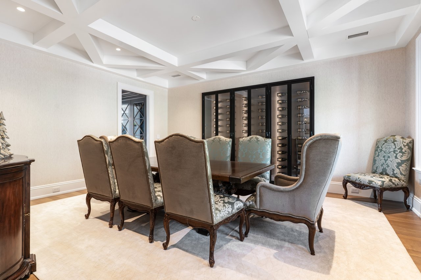
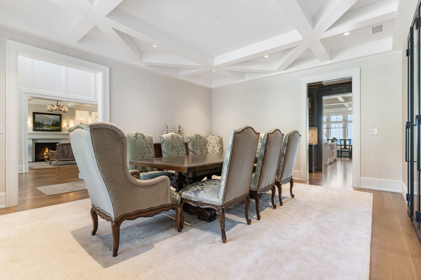
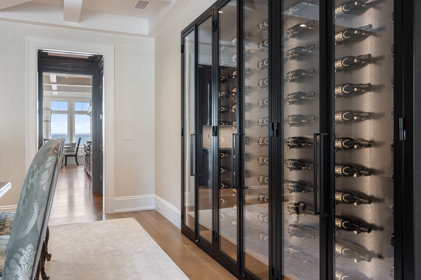
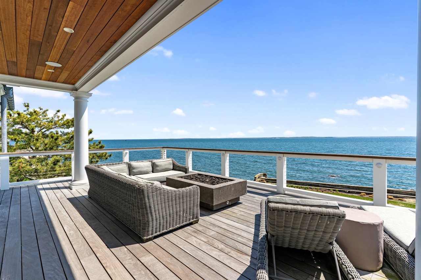
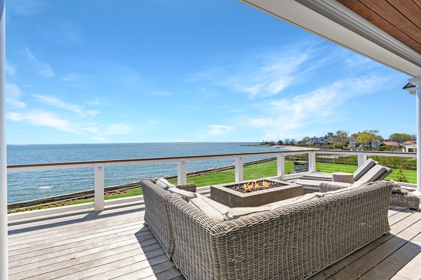
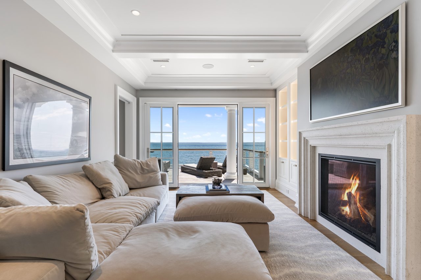
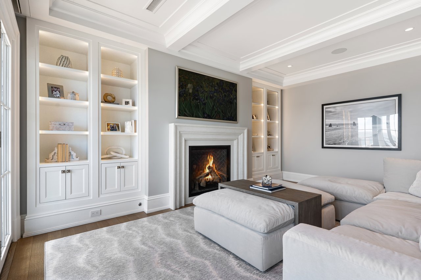
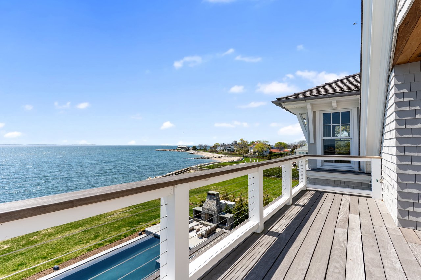
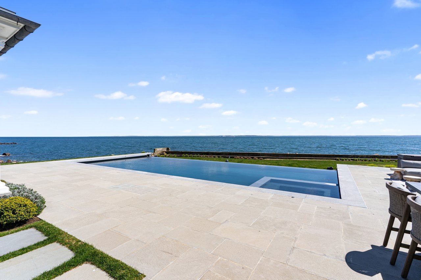
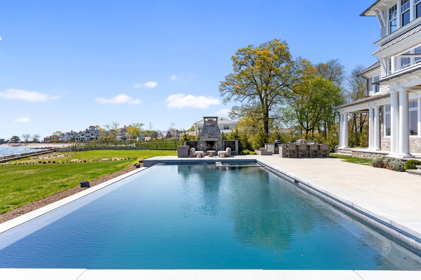
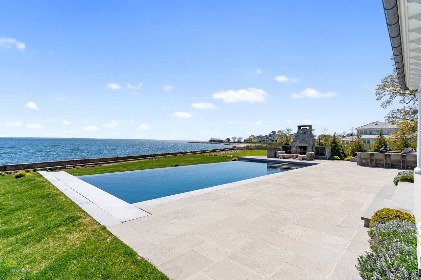
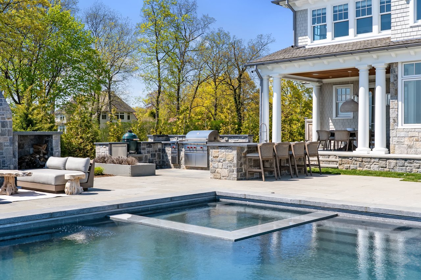
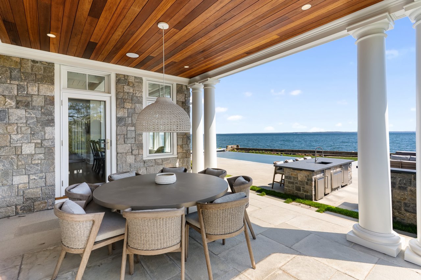
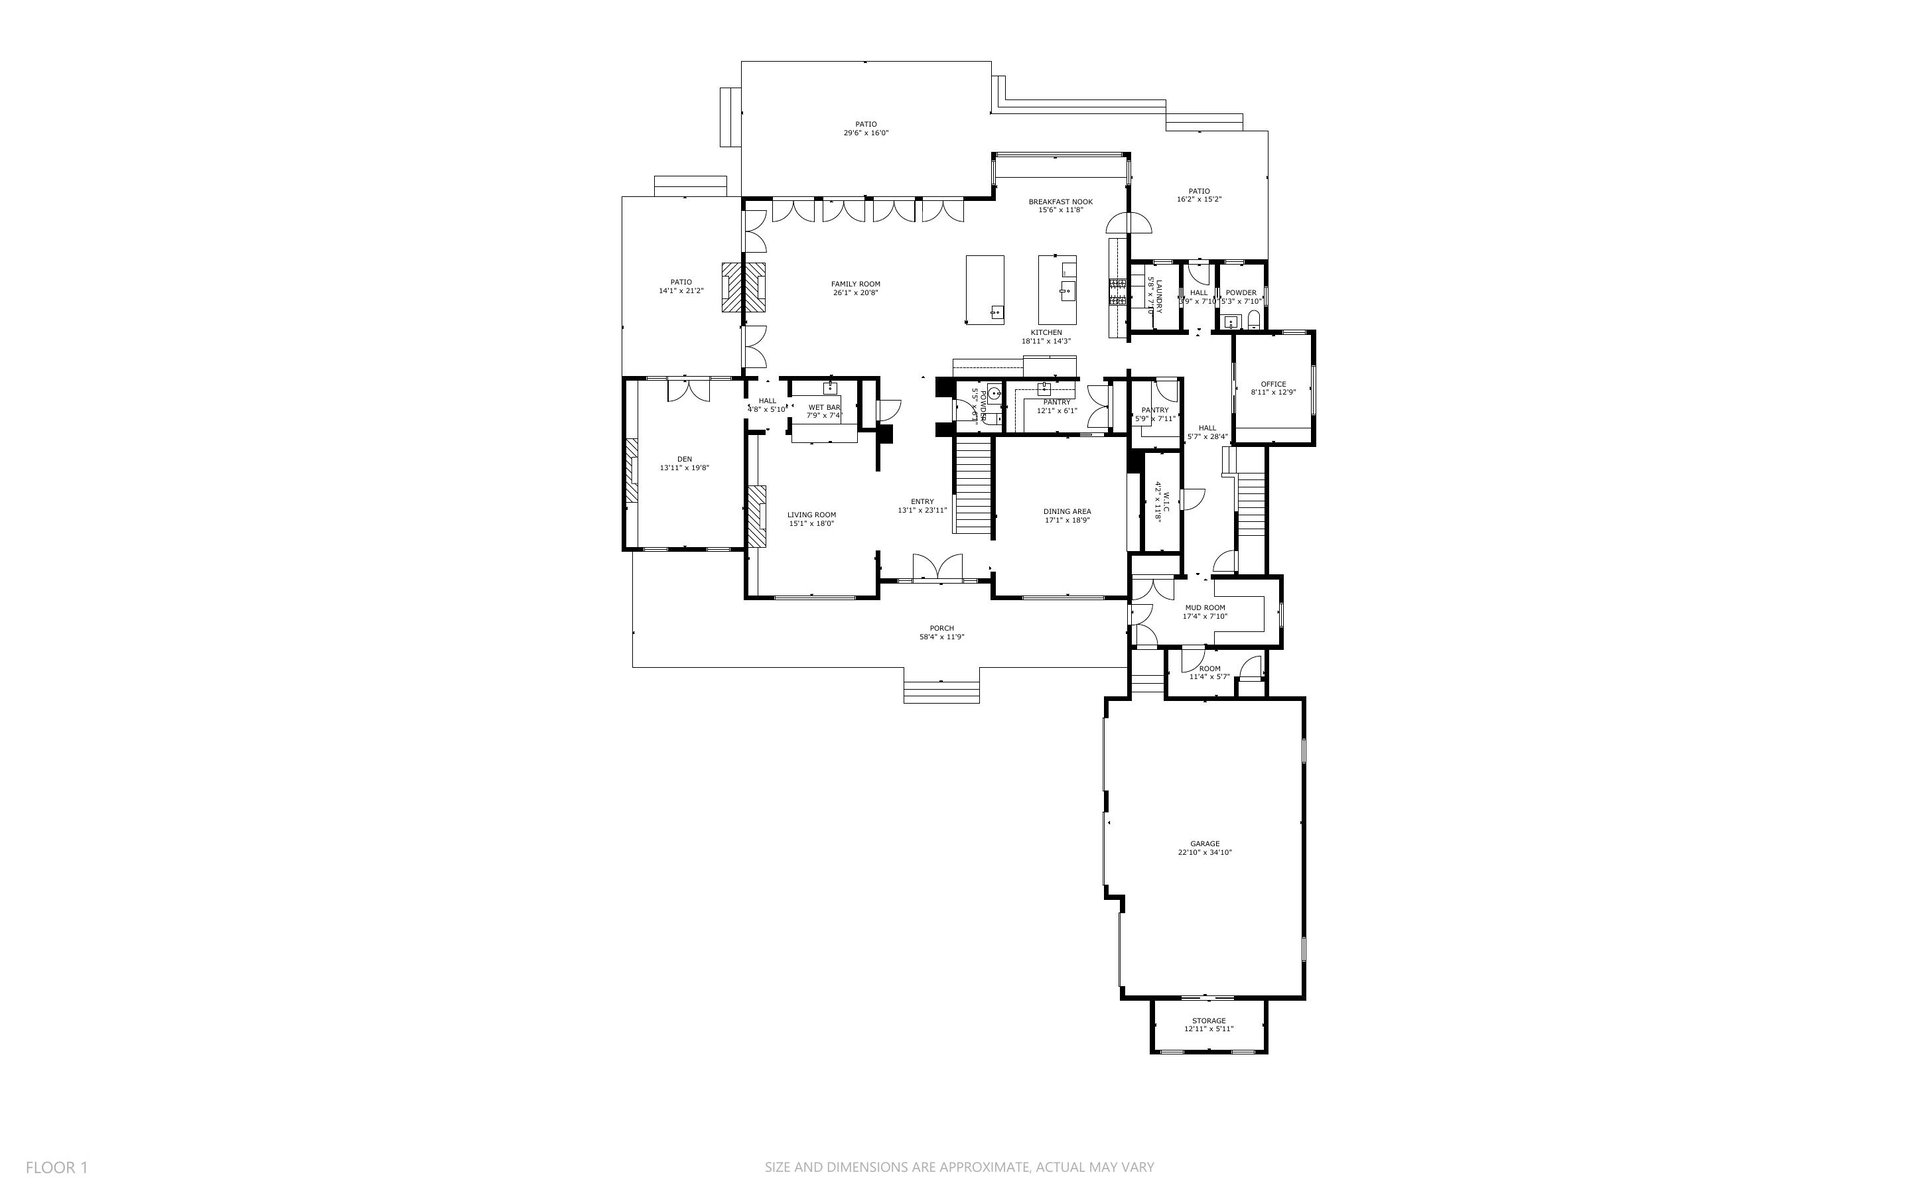
The main living level is arranged as a sequence of interconnected living and entertaining spaces overlooking the Sound. A large central great room extends directly onto two patios, creating a continuous relationship between interior and exterior living. A separate living room with one of the home’s five indoor fireplaces and an integrated wet bar provides a more intimate setting for gathering and evening entertaining. The kitchen and butler’s pantry feature extensive custom cabinetry, and a 72-bottle glass-enclosed wine display wall anchors the dining room. Outside, an infinity-edge pool, with integrated hot tub, a full open-air kitchen, two fireplaces and heated covered areas allow the property to function as naturally for summer gatherings as for quiet evenings along the shoreline.
 

Upper Levels Designed for Retreat

 
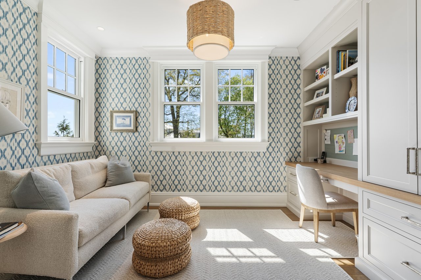
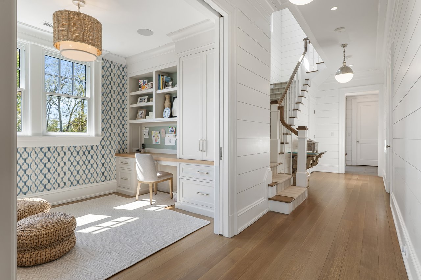
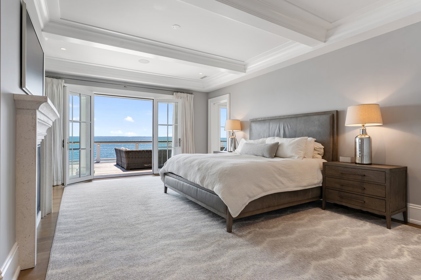
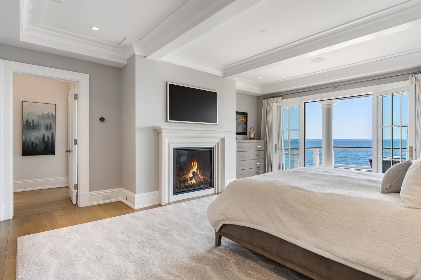
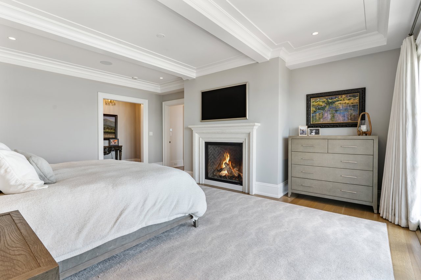
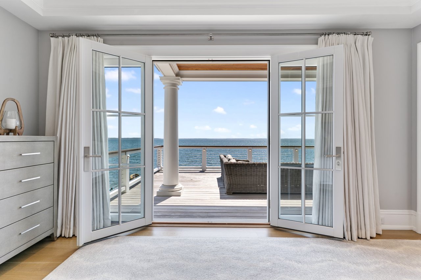
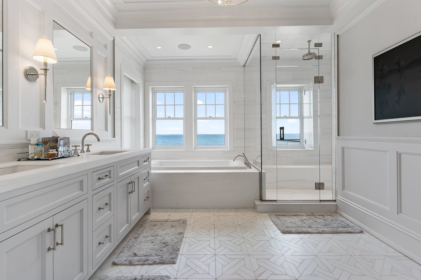
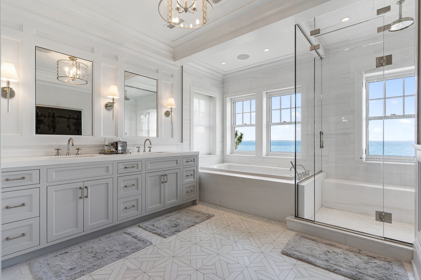
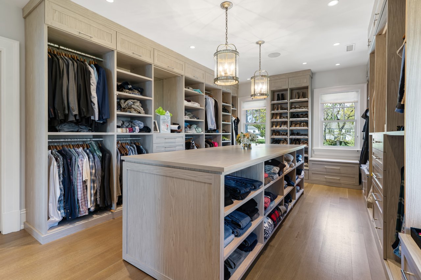
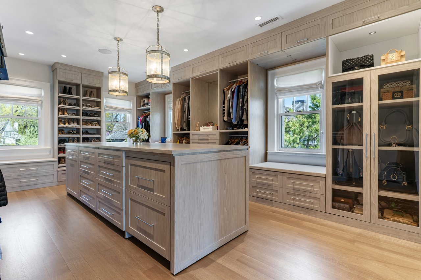
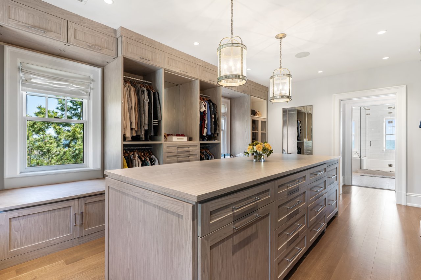
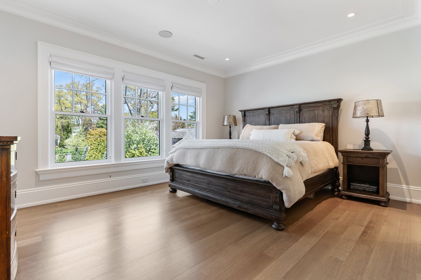
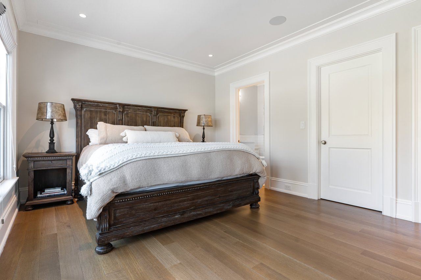
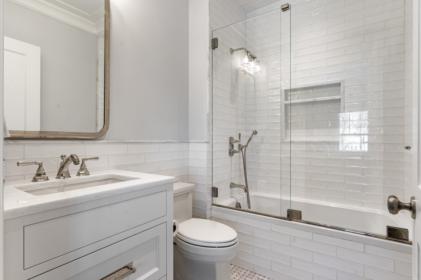
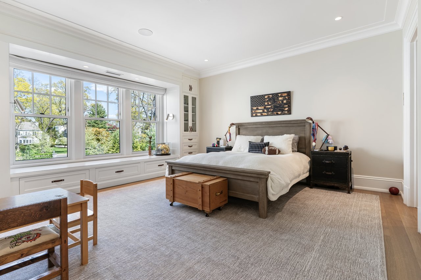
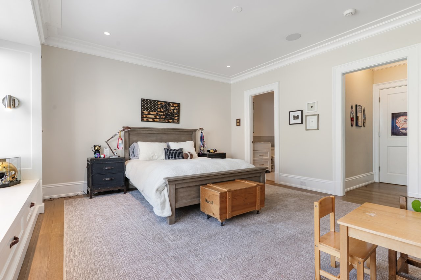
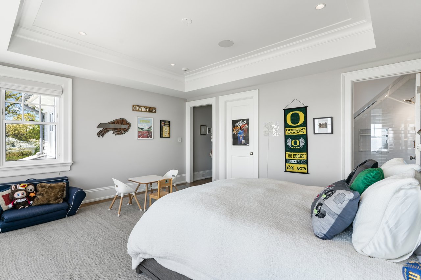
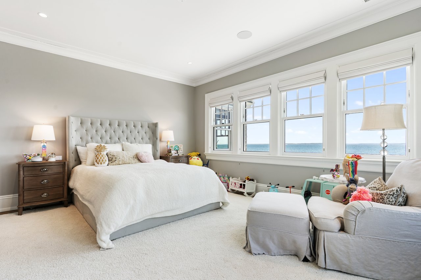
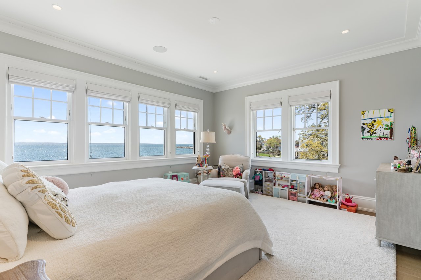
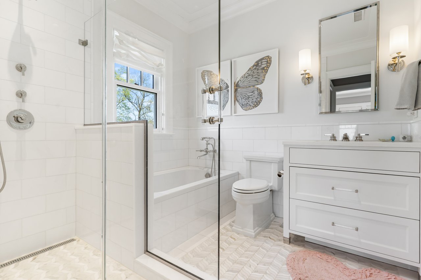
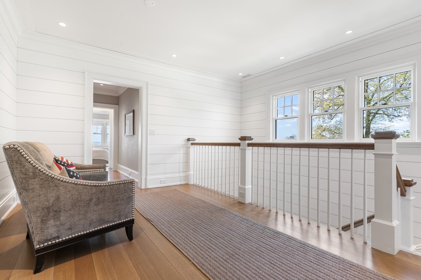
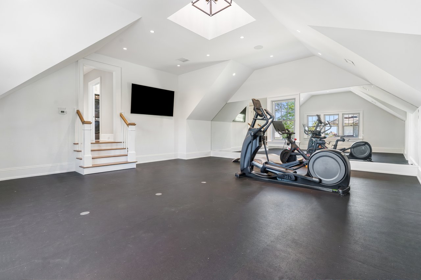
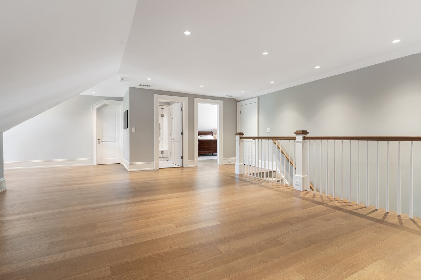
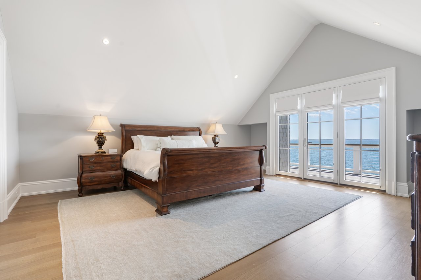
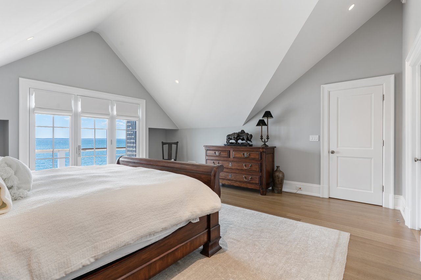
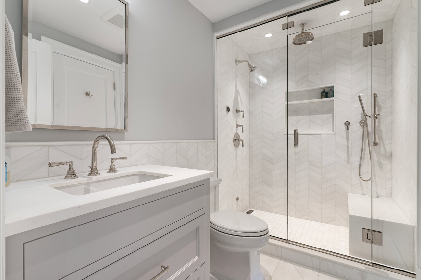
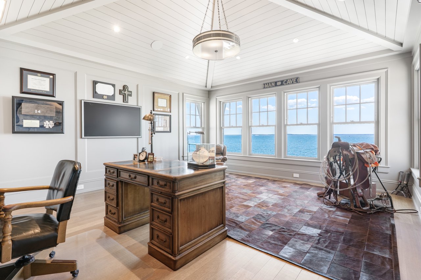
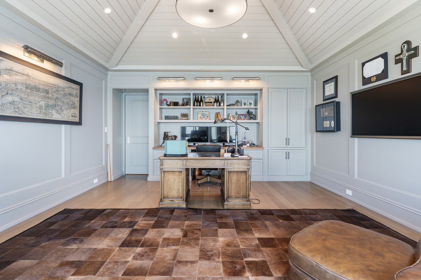
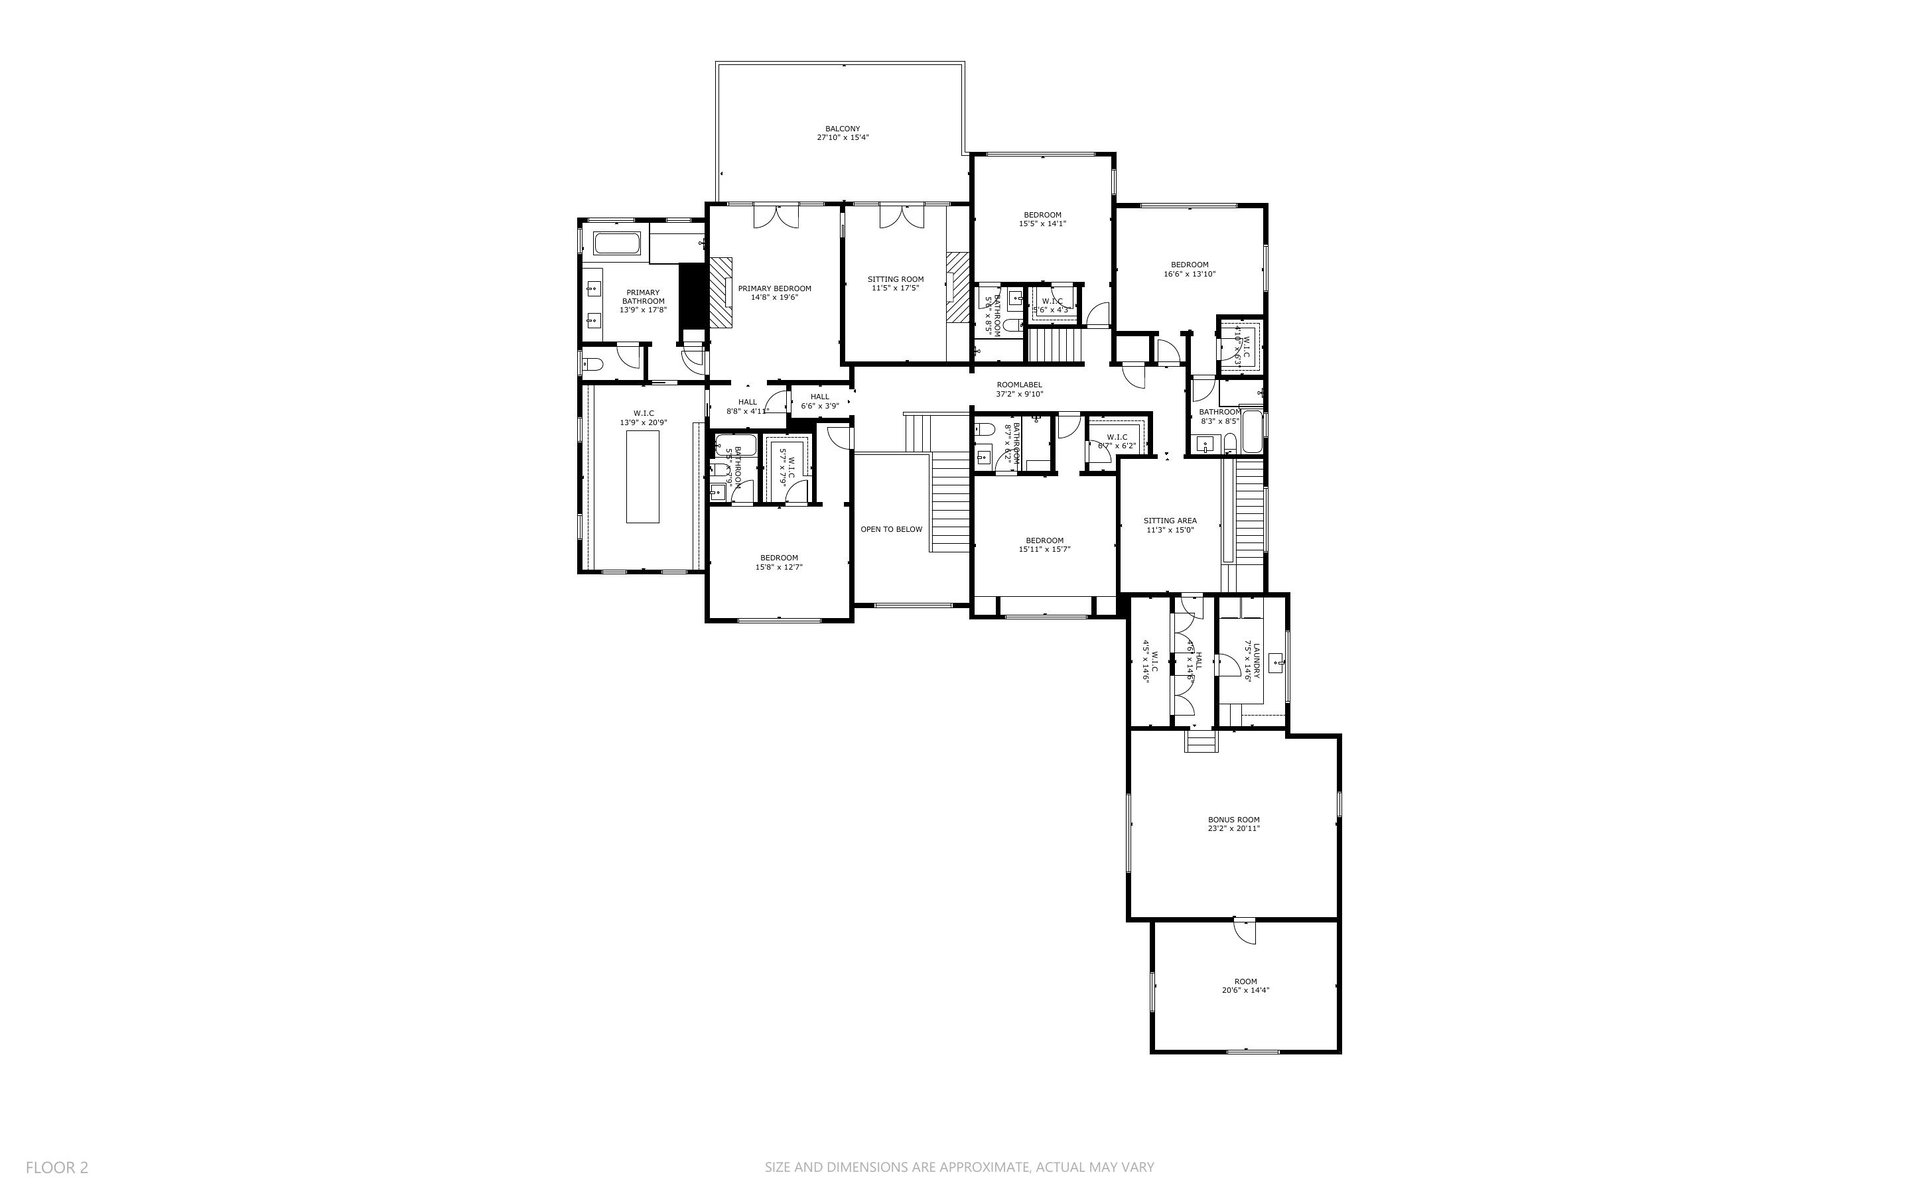
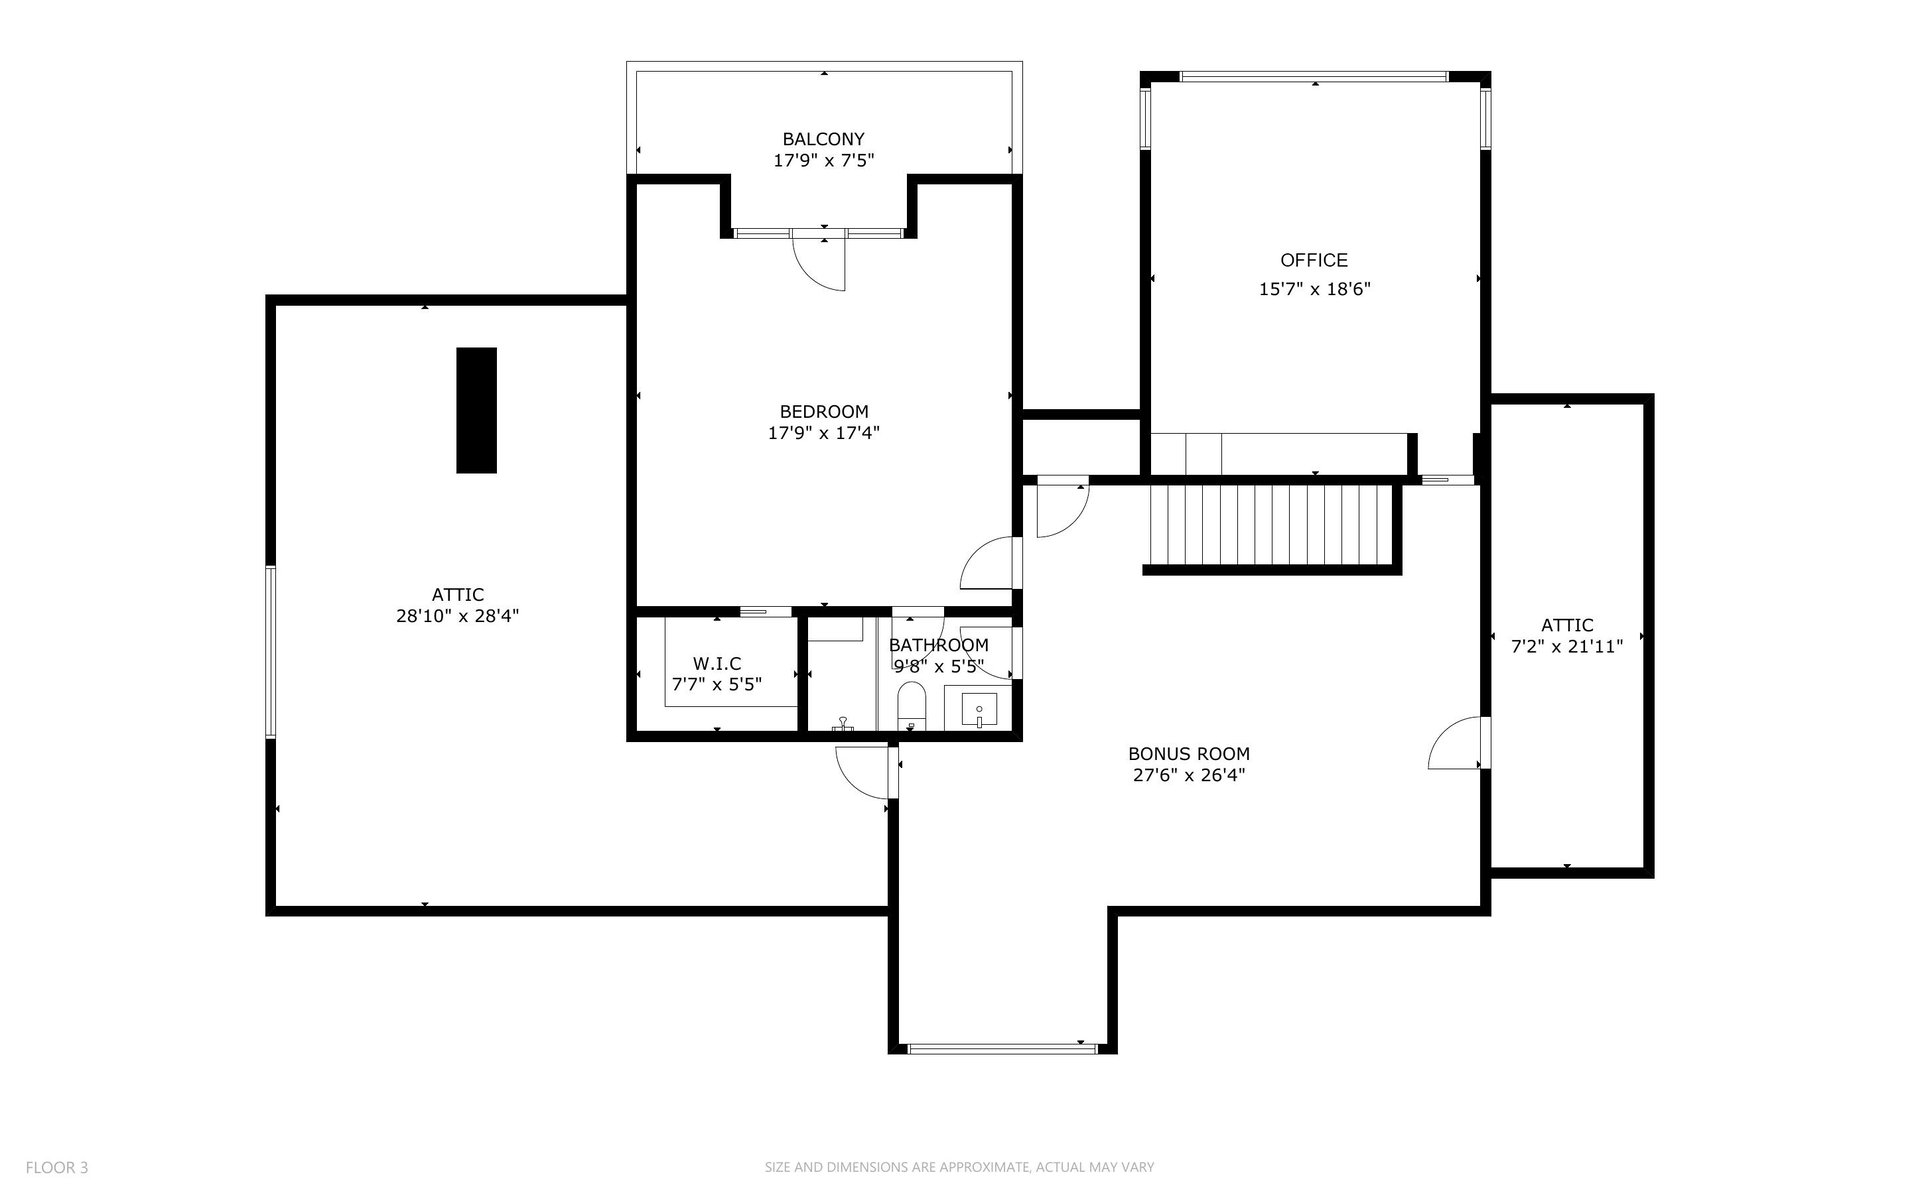
The upper levels prioritize privacy, separation and uninterrupted waterfront exposure. The primary suite, which occupies its own wing of the second floor, overlooks Long Island Sound and has direct terrace access, a sitting room, a walk-in closet/dressing room. The en-suite bathroom is appointed with heated Dolomite marble floors. Additional ensuite bedrooms are distributed throughout the second and third floors, each designed with generous proportions and integrated storage. Lounge spaces, a fitness room, office, and bonus room, provide flexibility for guests or private workspaces.
 

Share Property

Location

379 Ocean Drive West , Stamford, CT 06902

Status

Pocket Listing

2023

2023

Year Built

6

6

Total Bedrooms

7

7

Total Bathrooms

8,738

8,738

Sq.Ft.

Living Space

0.91

0.91

Acres

Lot Size

3

3

Garage Spaces

01

Interior

Total Bedrooms

6

Total Bathrooms

7

Full Bathrooms

5

Half Bathrooms

2

Kitchen

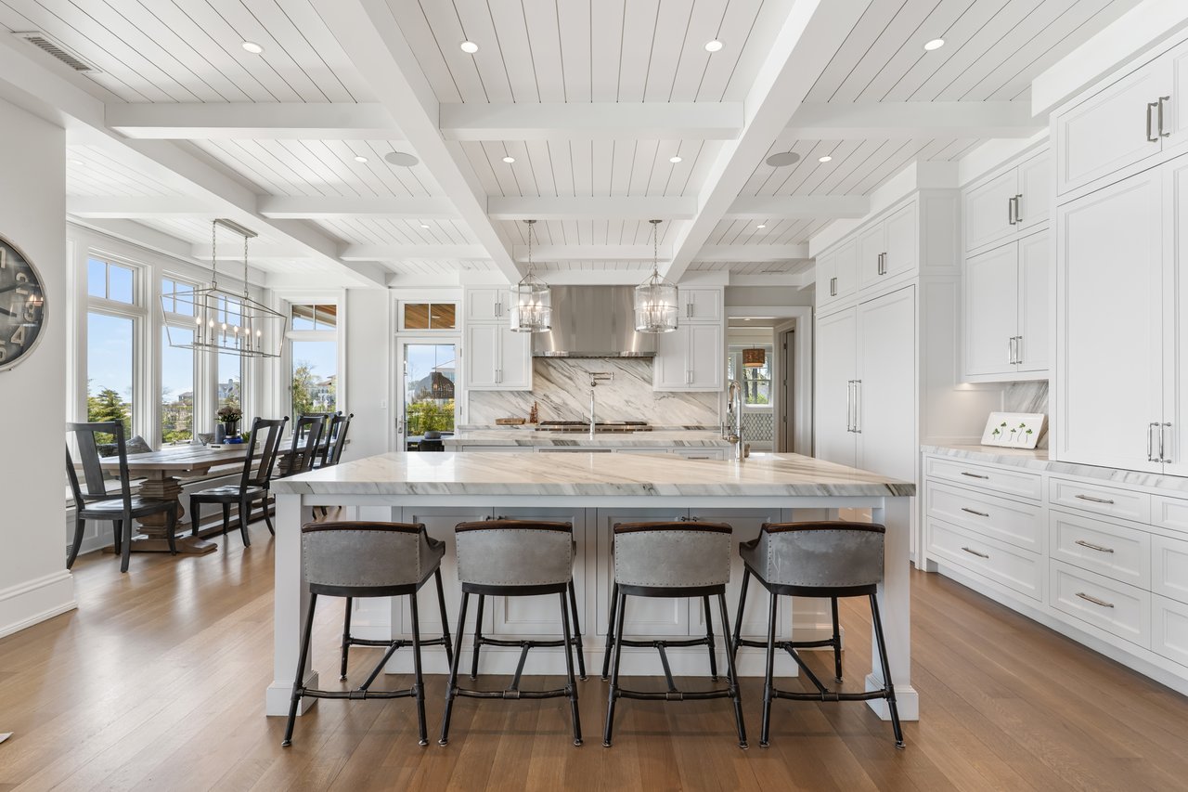
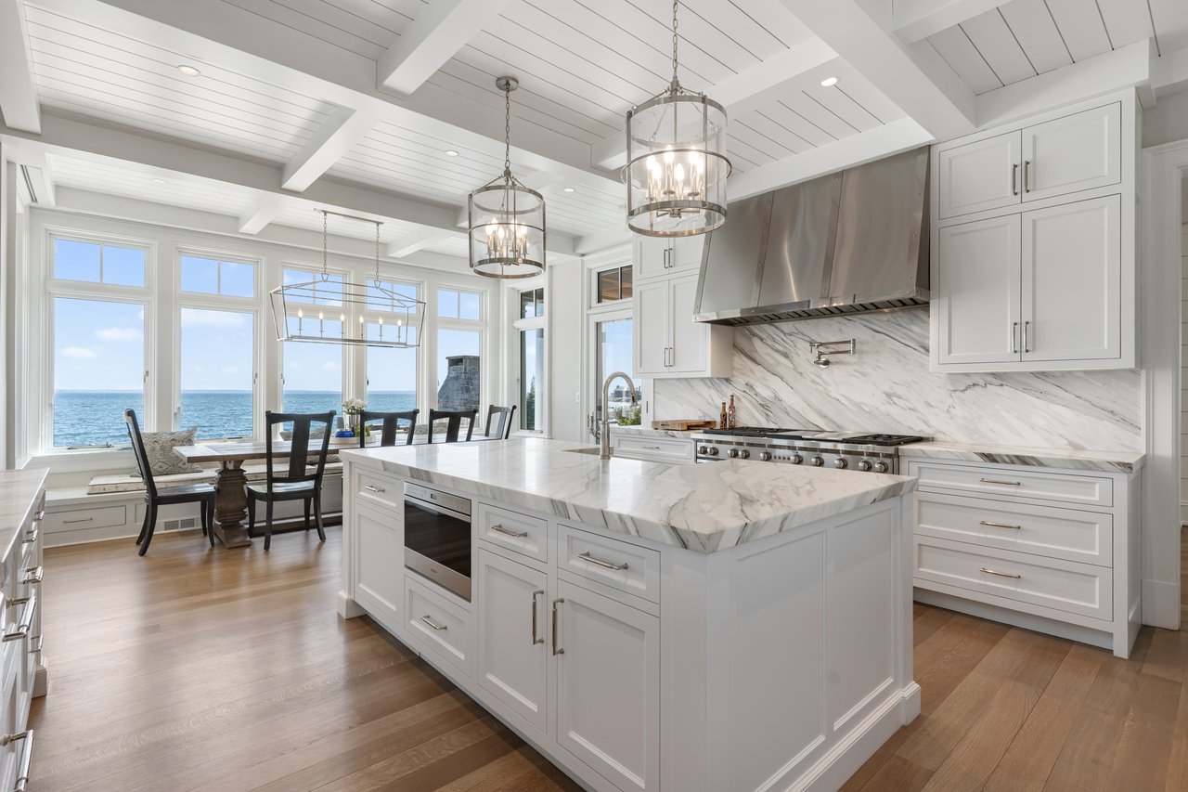
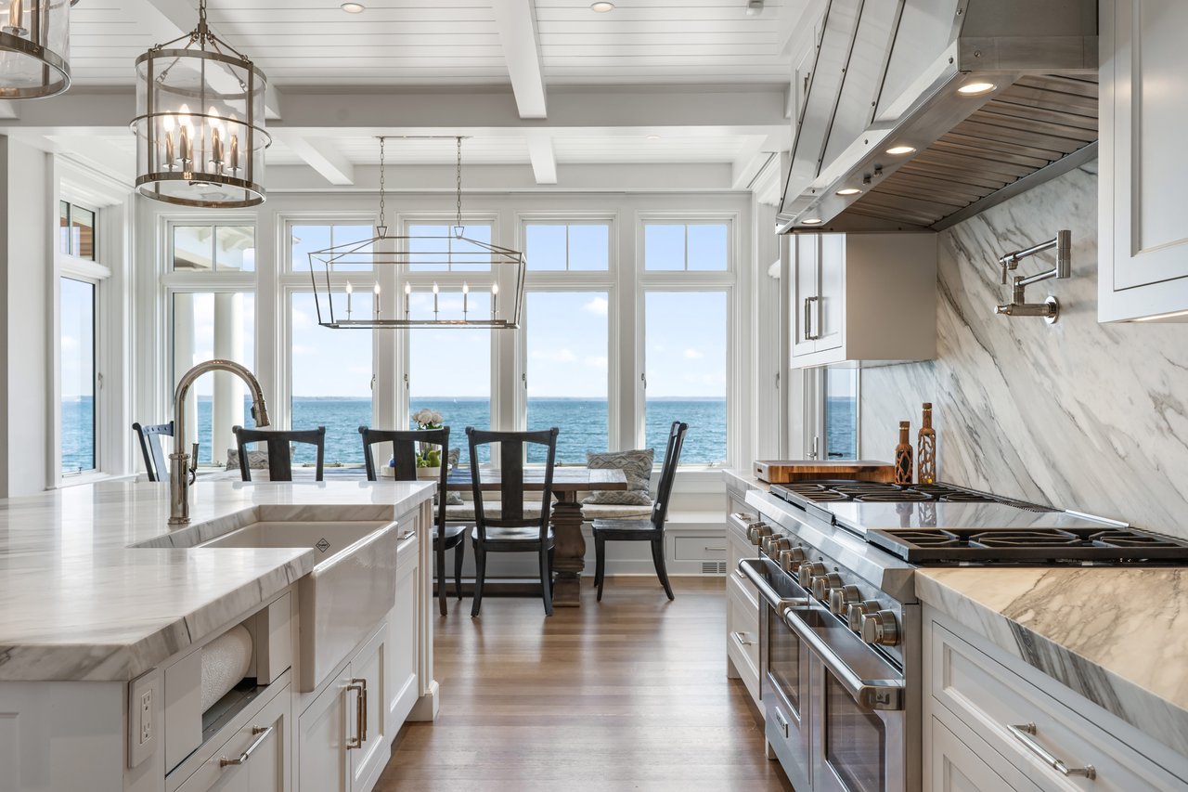
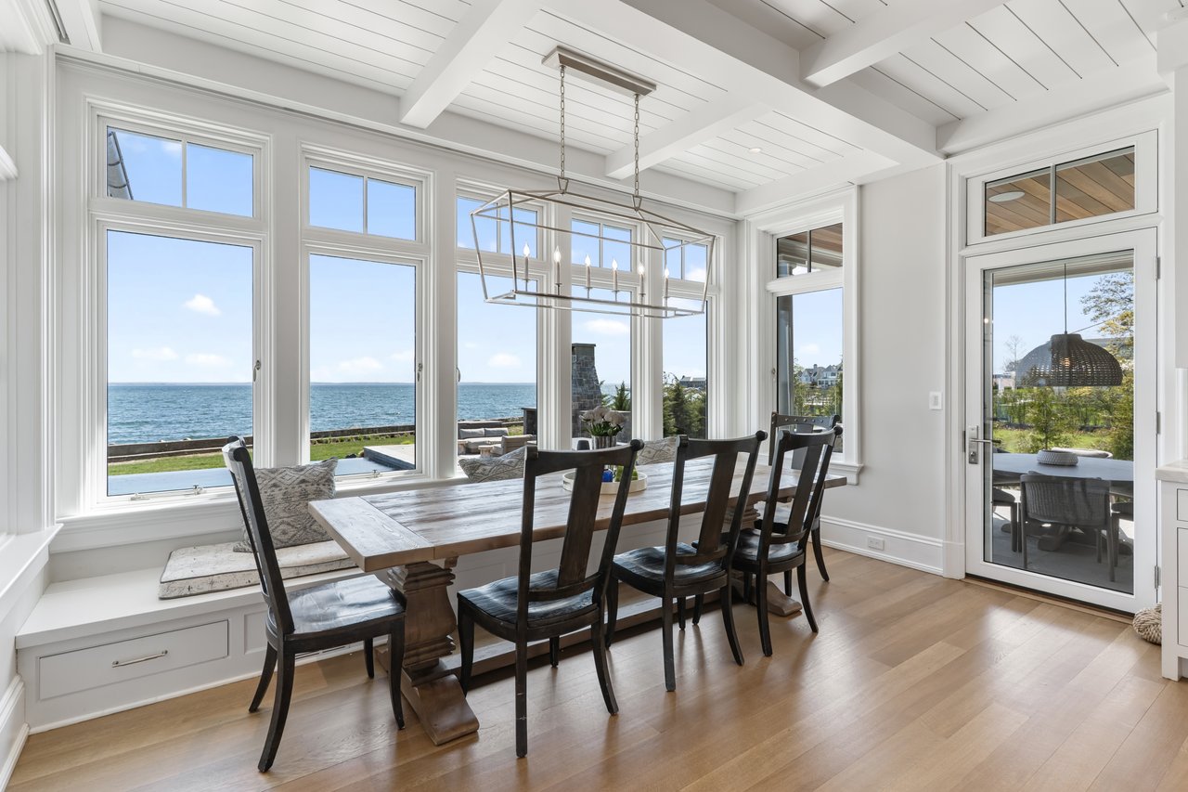
Two oversized marble islands, Custom cabinetry throughout, Full height marble backsplash and countertops, Professional Wolf range, Sub Zero refrigeration, Two sinks, Open concept layout with dedicated waterfront dining area, Expansive water views from the kitchen and breakfast area, Direct access to outdoor entertaining spaces

Laundry room

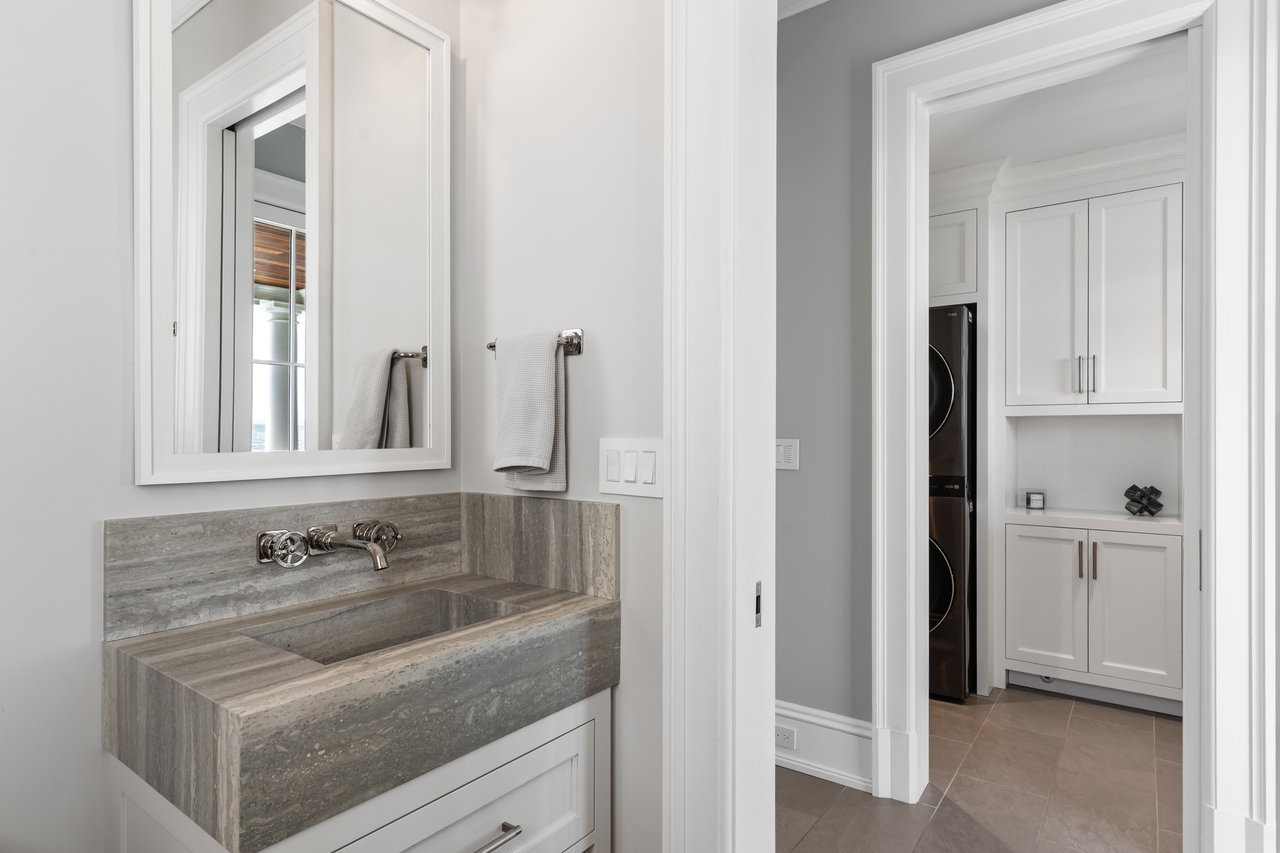
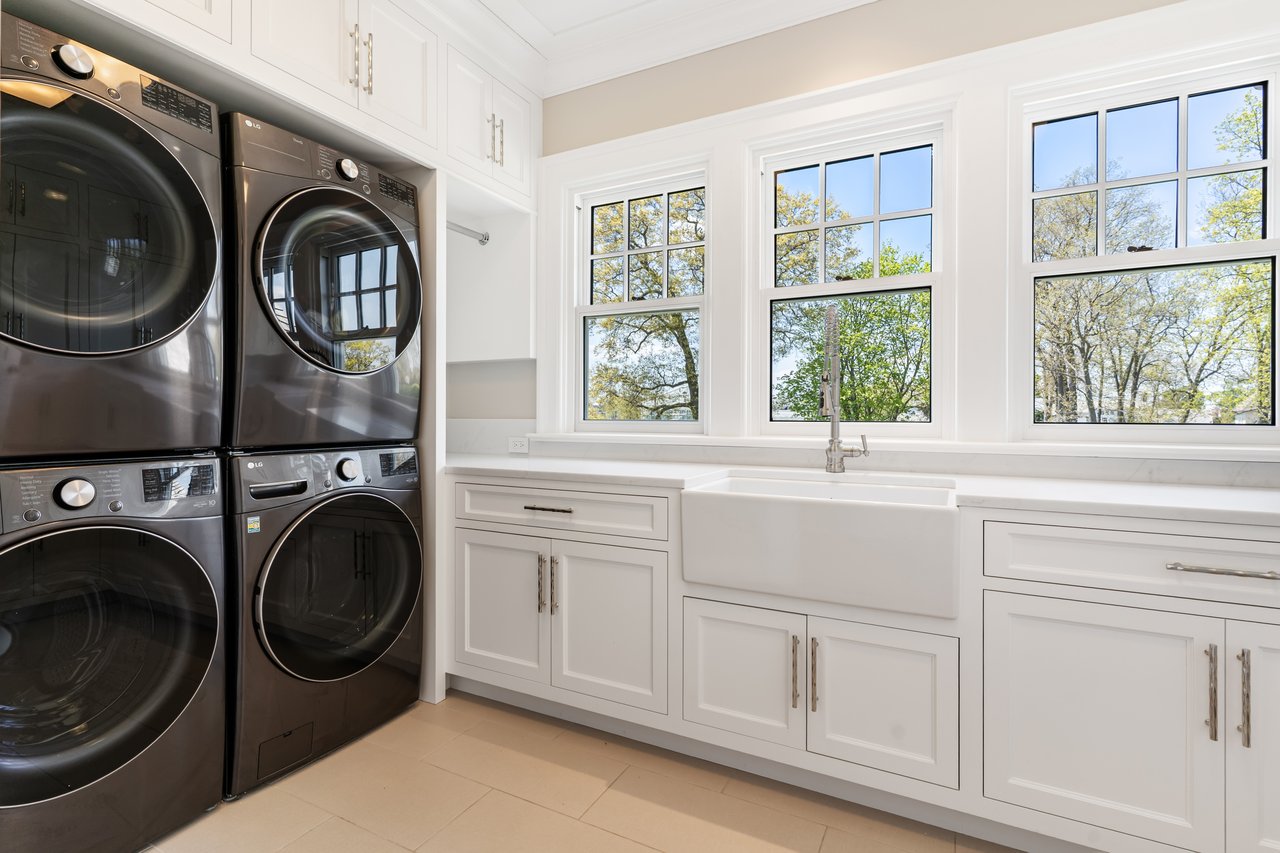
2 Laundry rooms one on main level one on second level

Fireplace

6 Fireplaces

Appliances

Professional Wolf range, Sub Zero refrigeration, Two Bosch dishwashers

Other Interior Features

Whole house Sonos sound system
01

Exterior & Building

Stories

3

Garage Spaces

3

Water Source

Public

Utilities

Natural Gas, Sewer

Pool

Infinity

Roof

Cedar

Heat Type

Forced Hot Air

Air Conditioning

Central

Sewer

Town Sewer

Other Exterior Features

Outdoor Kitchen, Outdoor Heaters, Year round pool
01

Lot & Area

Status

Pocket Listing

Living Area

8,738 Sq.Ft.

Total Area

12,310 Sq.Ft.

Lot Size

0.91 Acres

Type

Residential

Year Built

2023

Neighborhood

SHIPPAN POINT

Architecture Styles

Colonial

Elementary School

Per The Stamford Board of Education

High School

Per The Stamford Board of Education
01

Finance

Real Estate Taxes

$83,461/yr

Special Features

  • Custom JEM cabinetry throughout the kitchen, butler's pantry, living room, bar, and den
  • California Closets in all bedrooms
  • Stunning Dolomite marble primary bathroom
  • Heated floors in the primary bathroom
  • Marble countertops throughout the home
  • Sonos sound system throughout
  • Full outdoor kitchen designed for entertaining
  • Multiple outdoor fireplaces
  • Recessed outdoor heaters built into the awnings for extended seasonal enjoyment
  • Professionally designed landscape lighting
  • Pool equipment thoughtfully housed within the garage, allowing the option for year round pool operation
  • Automatic pool cover
  • Full house generator
  • Invisible fence system
  • Spectacular sunrises and sunsets year round
  • Sweeping views of the Manhattan skyline
  • Watching the Long Island fireworks displays on the Fourth of July
  • Hosting unforgettable summer pool parties
  • The pair of bald eagles that regularly visit the large tree in the front yard

Property Highlights

  • Prime Ocean Drive West location on one of Shippan Point’s larger lots
  • Ground-up custom construction completed in 2023
  • Cedar shake shingle façade and cedar shake roof
  • Elevated construction exceeding FEMA requirements by two feet
  • Professionally designed landscape lighting
  • Full-house generator
  • Integrated Sonos sound system indoors and outdoors
  • Invisible fence system
  • Heated three-car garage 
  • Two laundry rooms
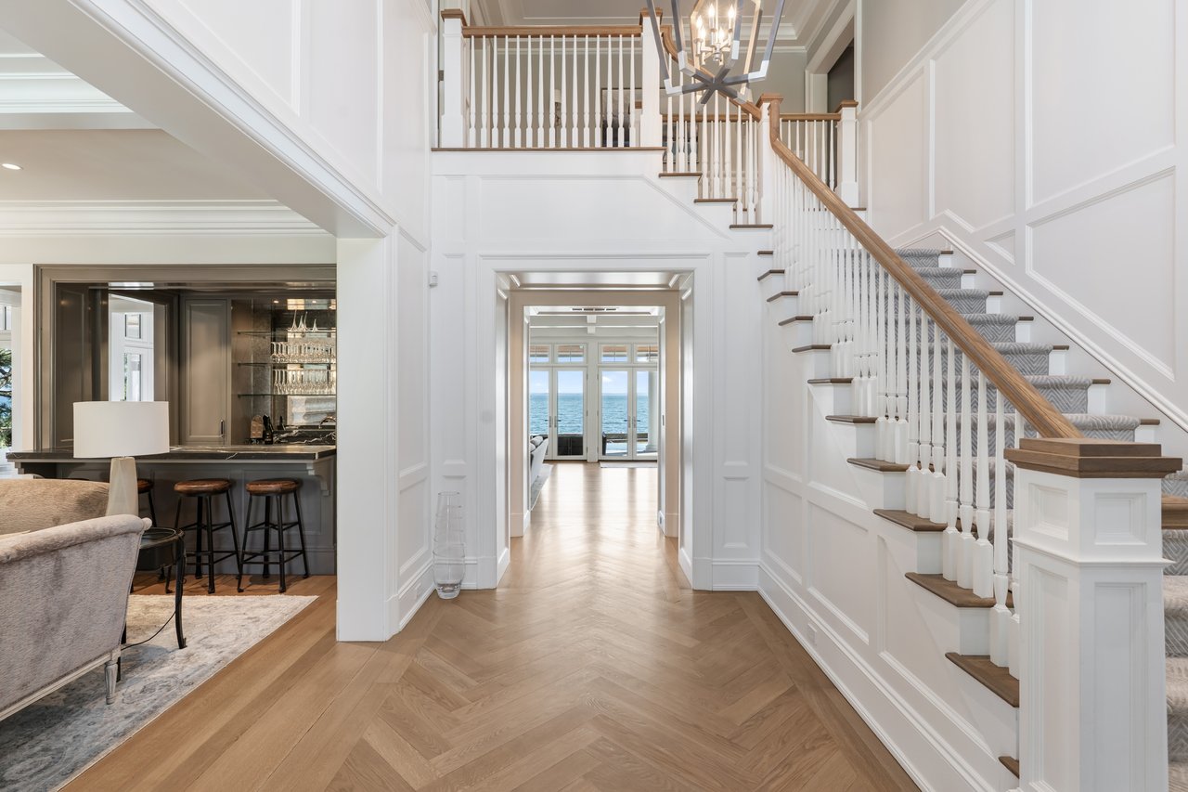
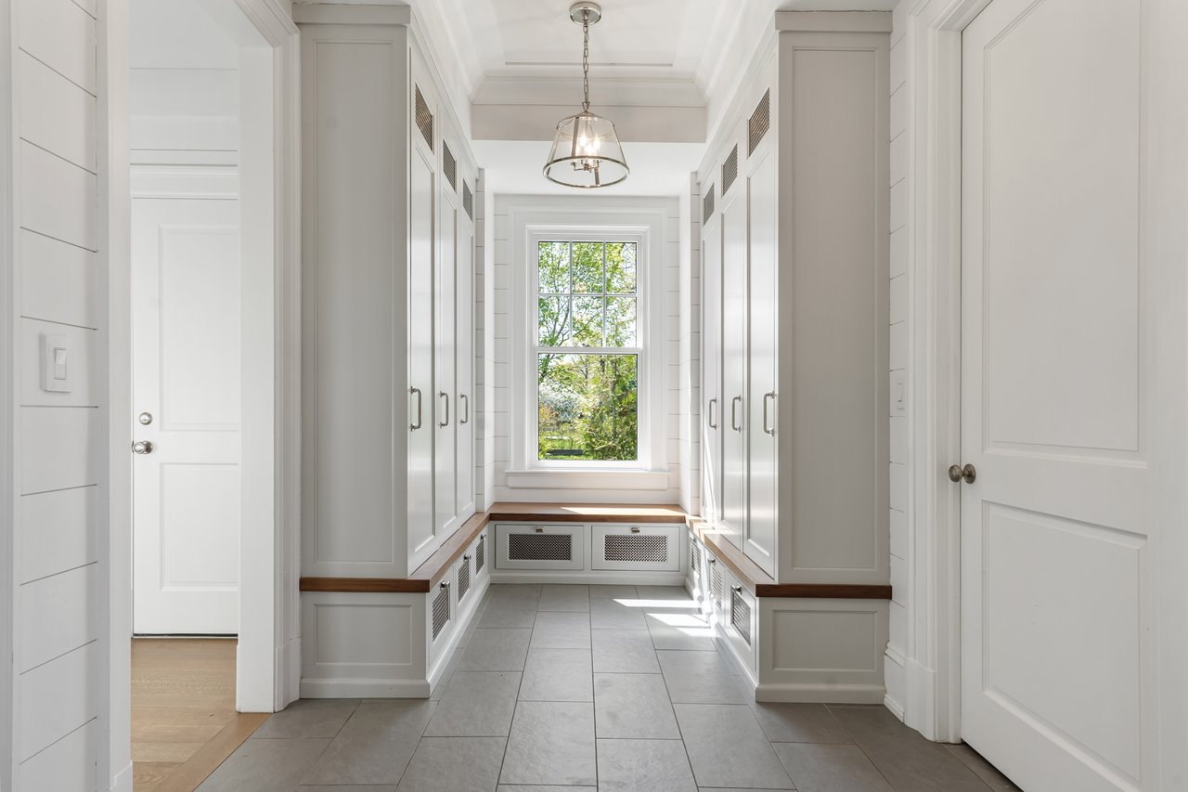
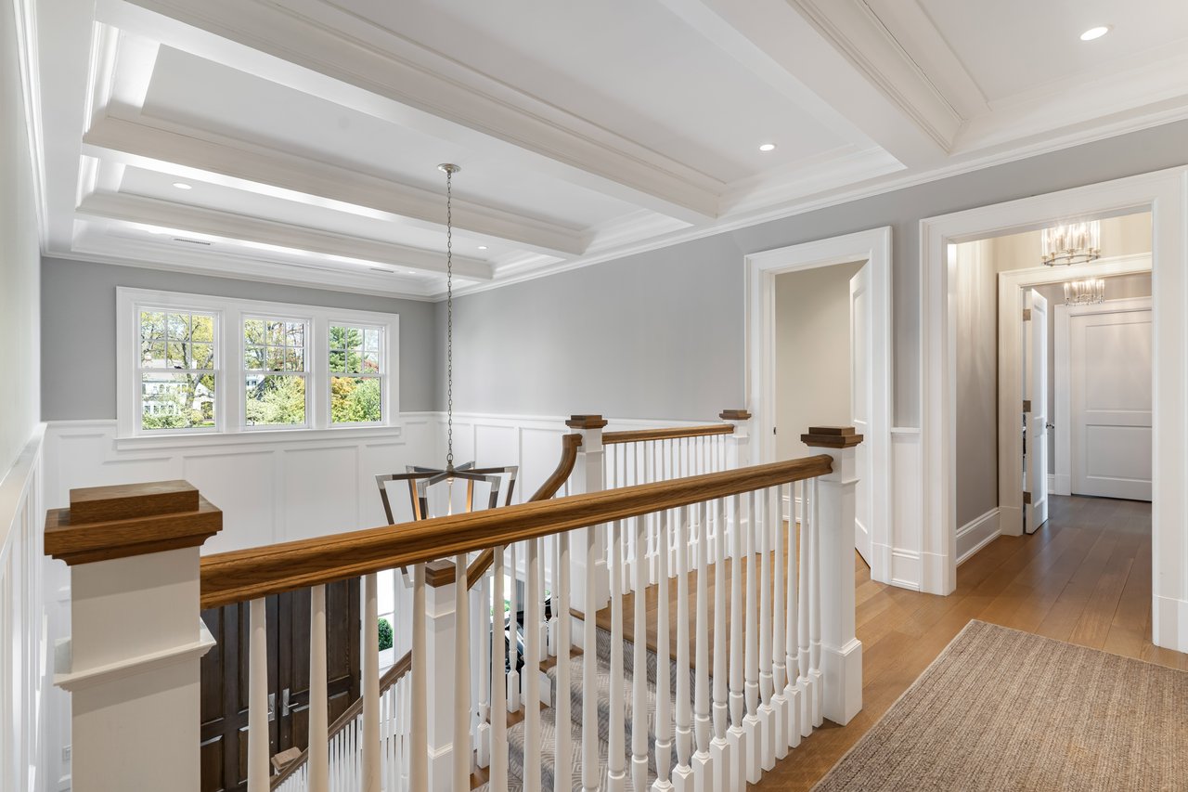
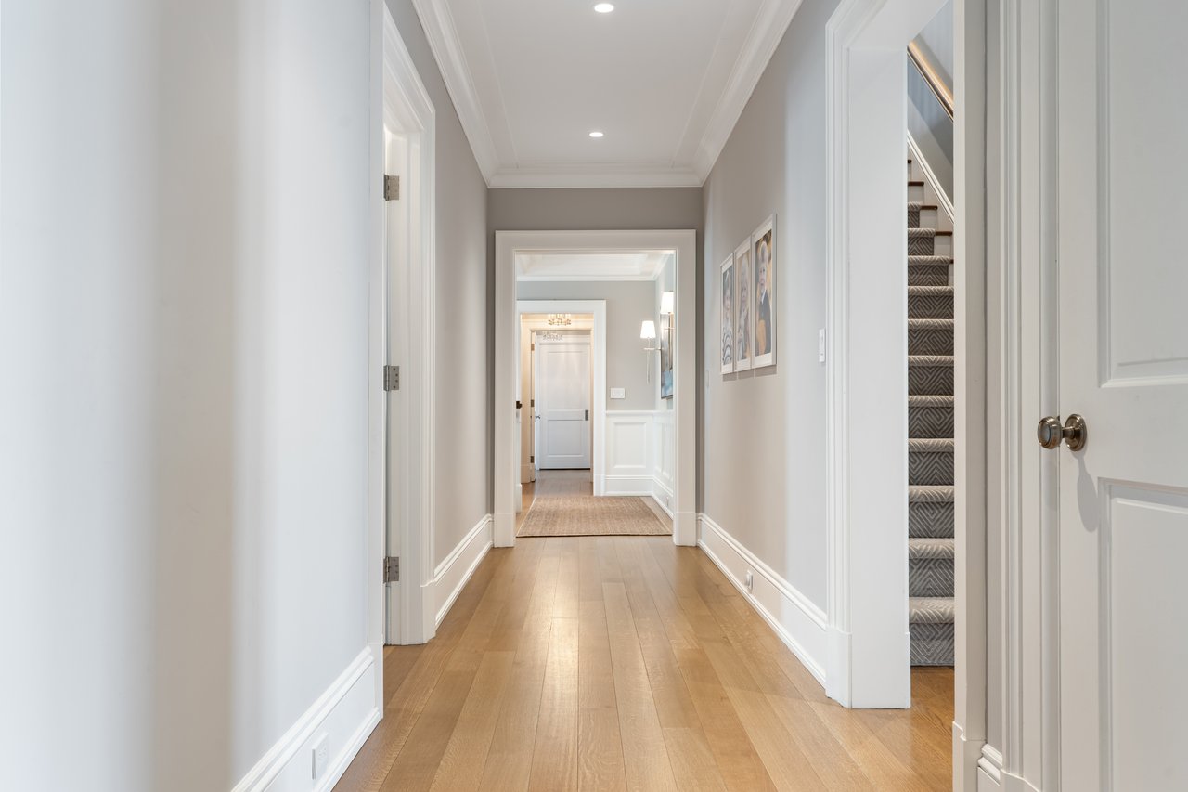
  • Hardwood oak flooring throughout
  • Custom JEM cabinetry in kitchen, butler’s pantry, living room, bar, and den
  • Extensive architectural millwork, including coffered ceilings and paneled walls
  • Marble countertops throughout the home
  • Five indoor gas fireplaces
  • 72-bottle glass-enclosed wine display plus separate wine storage room
  • Dolomite marble with heated floors in primary bath
  • Infinity-edge pool with integrated hot tub
  • Pool equipment located inside the garage to accommodate year-round use
  • Recessed heaters integrated into terrace awnings for extended seasonal use
  • Full outdoor kitchen
  • Two outdoor fireplaces
  • Extensive primary suite with private water-facing terrace
  • Five additional ensuite bedrooms across the second and third levels
  • California Closets in all bedrooms

Floor Plans

Explore

Shippan Point

A quaint, waterfront community

Shippan Point is a quaint waterfront community located on a peninsula in the Long Island Sound. This coastal community offers its residents a comfortable lifestyle with numerous restaurants, lively entertainment, and stunning outdoor recreation all within reach.

The community of Shippan Point is steeped in history, and many of its homes and buildings date back to the early 20th century. This rich history, the natural beauty, and the vibrant social scene make Shippan Point a highly sought-after destination. In fact, families move within the neighborhood so frequently that locals have dubbed it the “Shippan Shuffle.”

Shippan Point is a fun place to live and offers a safe community for young professionals, retirees, and families with children of all ages. Shippan Point has a tremendous sense of community where kids can walk and ride bikes to friends’ houses, and neighbors look out for one another. Commuters appreciate this location’s convenient access to New York City (45 minutes to Midtown from Stamford), Boston, and Washington, D.C., via the train.